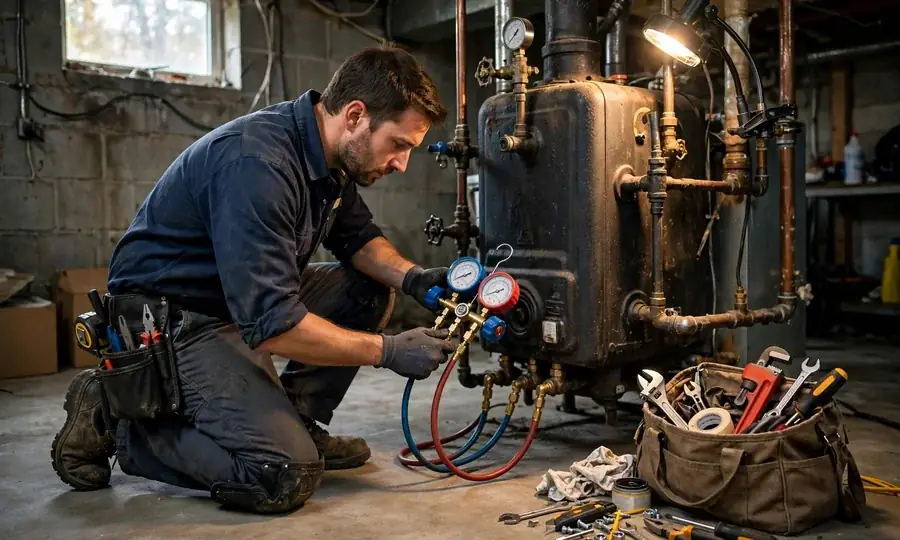
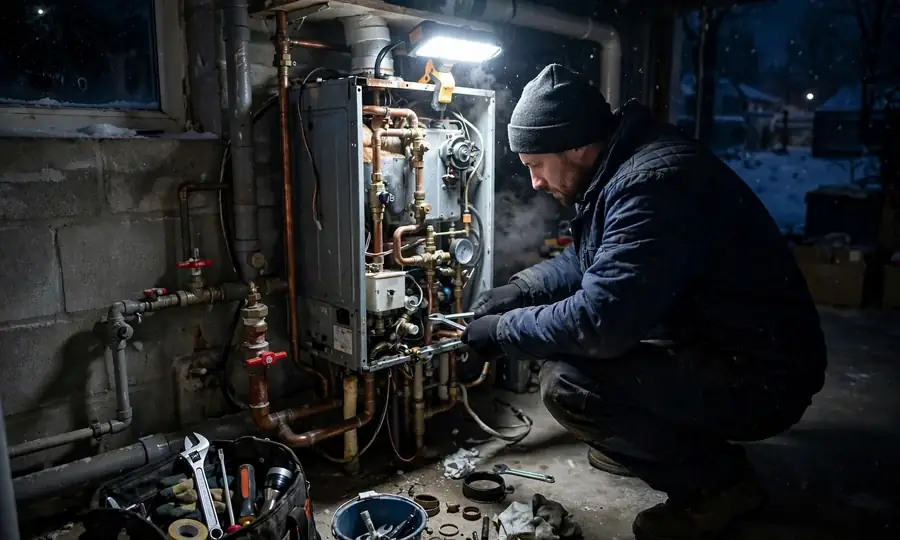
Assessment first, numbers second: the pro measures the load, inspects the piping network, checks venting and combustion air, confirms fuel supply — and in Flushing, maps the logistics: boiler-room access, elevator reservation, vehicle staging, the ground floor’s hours. Then the plan gets laid out before the old unit is touched.
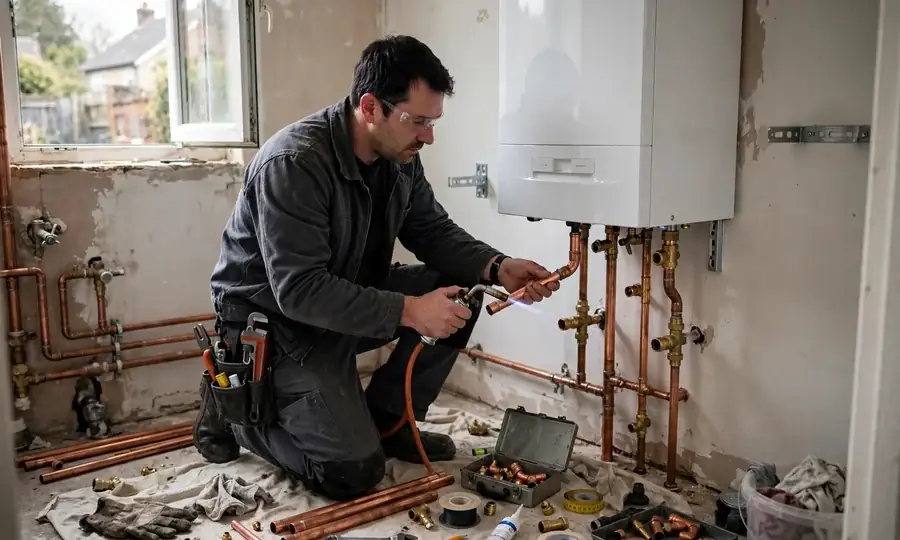
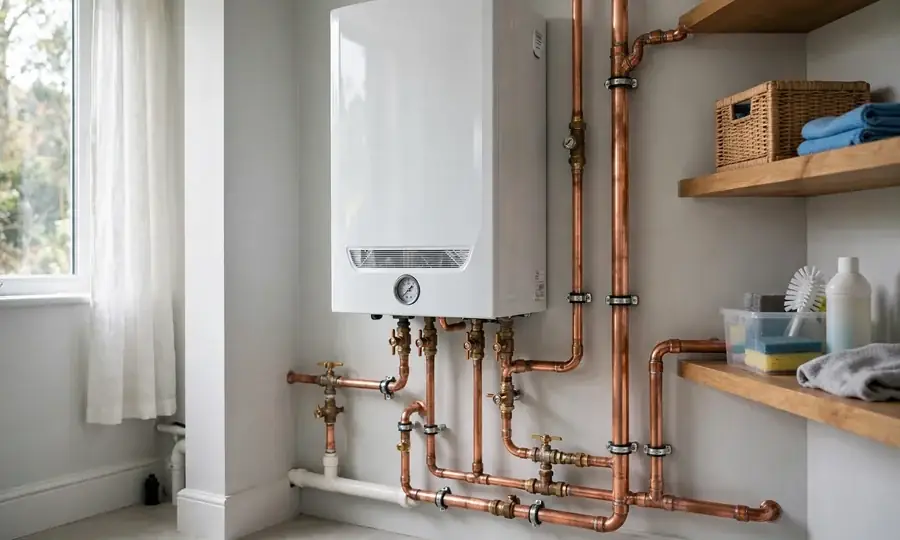
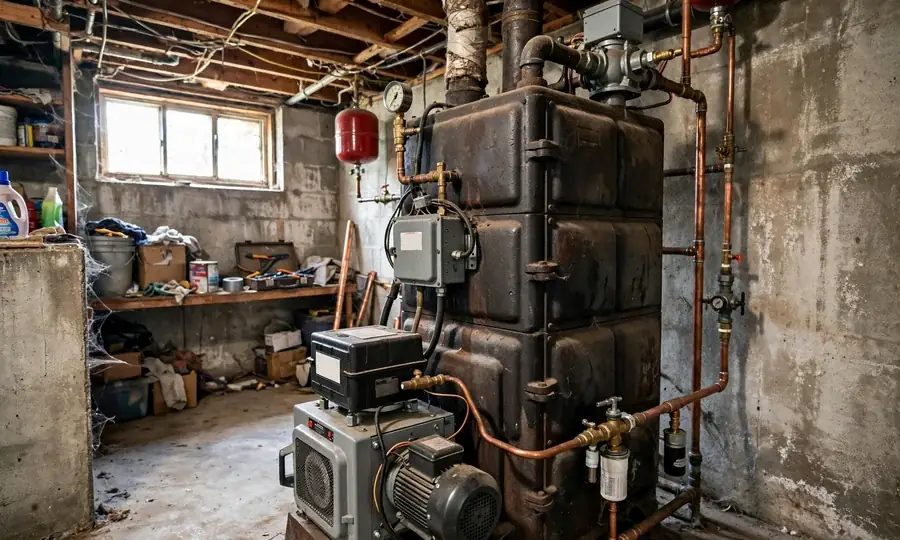
The swap runs: drain, disconnect, remove; set the new unit; pipe, vent, wire controls; fill, bleed air, then fire. Then the first firing and testing — combustion checked, safeties confirmed, piping network balanced so the top floor isn’t an afterthought. In multifamily buildings the heat-shutdown window gets scheduled with management and announced to occupants; nobody should discover the schedule by feeling cold. Old-unit haul-away is part of the job. On-site project pricing comes from the local pro after the assessment — the triage call is free.