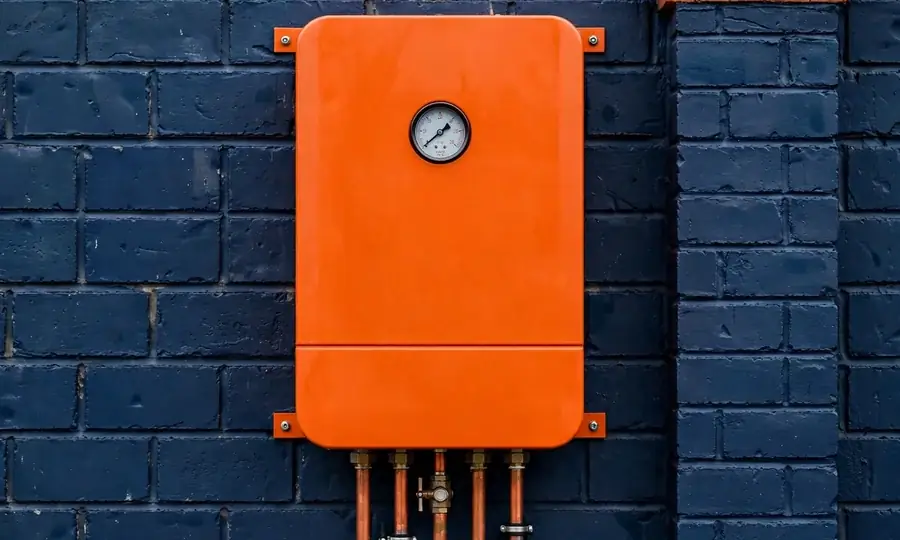
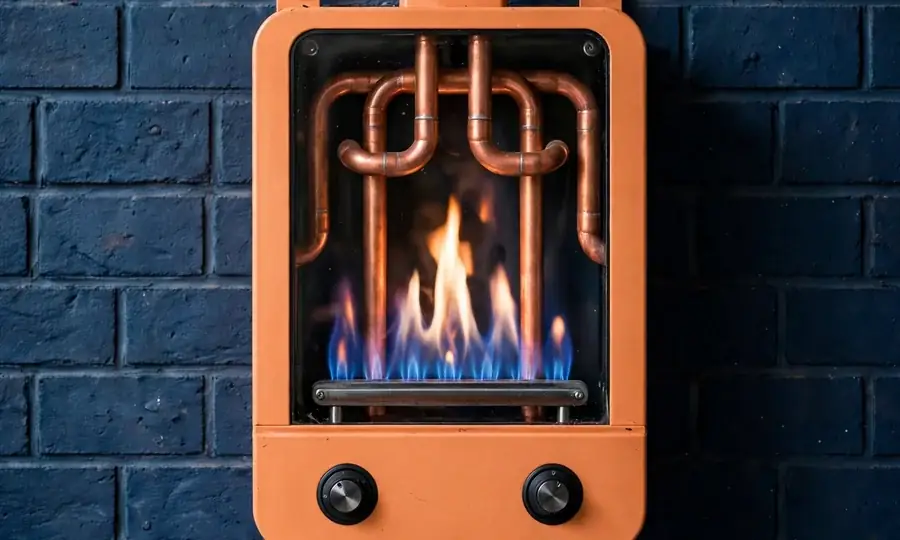
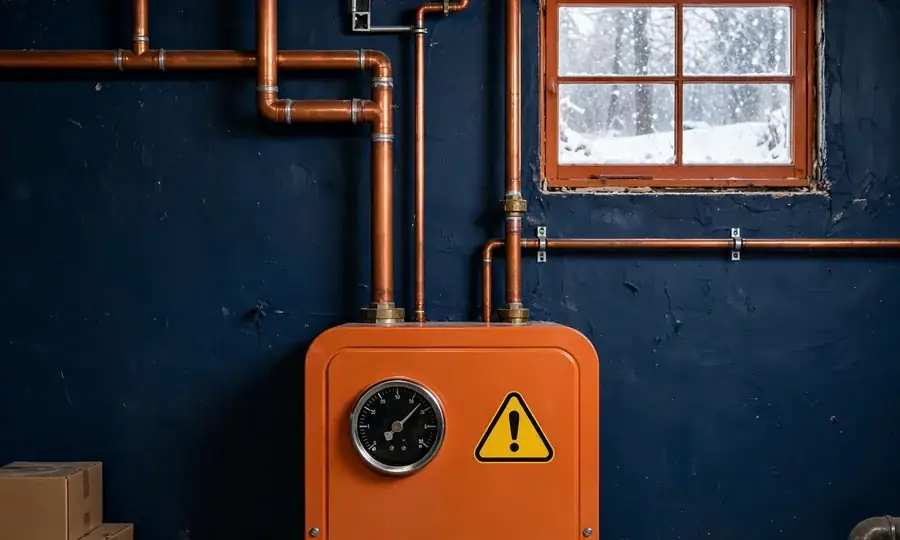
A replacement is a system integration, and in a rowhouse the chimney is half the project. The scope: old unit out, new unit in, everything between evaluated — the flue (re-line the deteriorated chimney or abandon it for sidewall venting; shared flues complicate both), gas line, circulators and zone controls, expansion tank and feed valve, distribution cleaned of sludge. Then the physical reality: the new unit must travel down narrow basement stairs, fit a small footprint with working clearances, and breathe — combustion air in a tight basement is designed, not assumed.
Sectional boilers exist partly for those stairs. The pro measures the path and the basement on site before quoting — a quote without a stairwell measurement is a guess.